


Find the space that’s right for your lifestyle at Main Street Village. Our 1, 2, and 3-bedroom apartments for rent in Irvine, CA range from 640 to 1,424 sq. ft., with sleek interiors, modern finishes, and versatile layouts, giving you the room you need to feel at home. Here, every detail feels intentional, from the high ceilings and hardwood floors to the open-concept layouts that make it easy to set up the space your way.
The apartment interiors give you everything you need from the moment you move in, with in-unit laundry, Whirlpool Energy Star appliances, smart home features, and lots of storage. Your private patio or balcony opens up to sunny California skies, giving you a personal outdoor space to enjoy from morning to evening, any time of year.


Home at Main Street Village extends past your apartment, with a collection of amenities focused on wellness, relaxation, and productivity. View our available floor plans below and when you're ready, schedule your tour and find your apartments for rent in Irvine today.
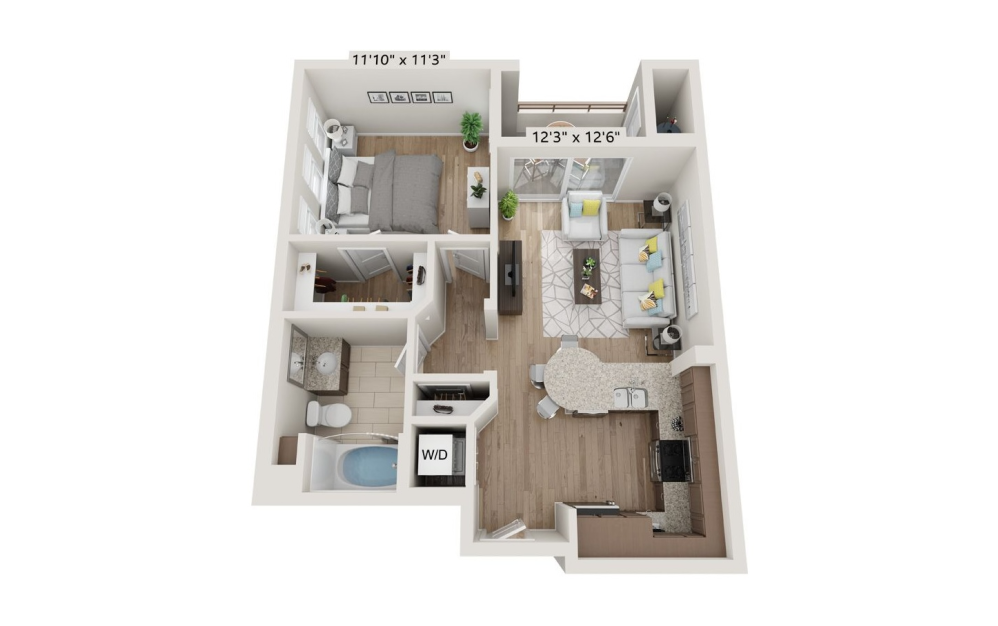
Tahoe
1 bed1 bath640 sq. ft.
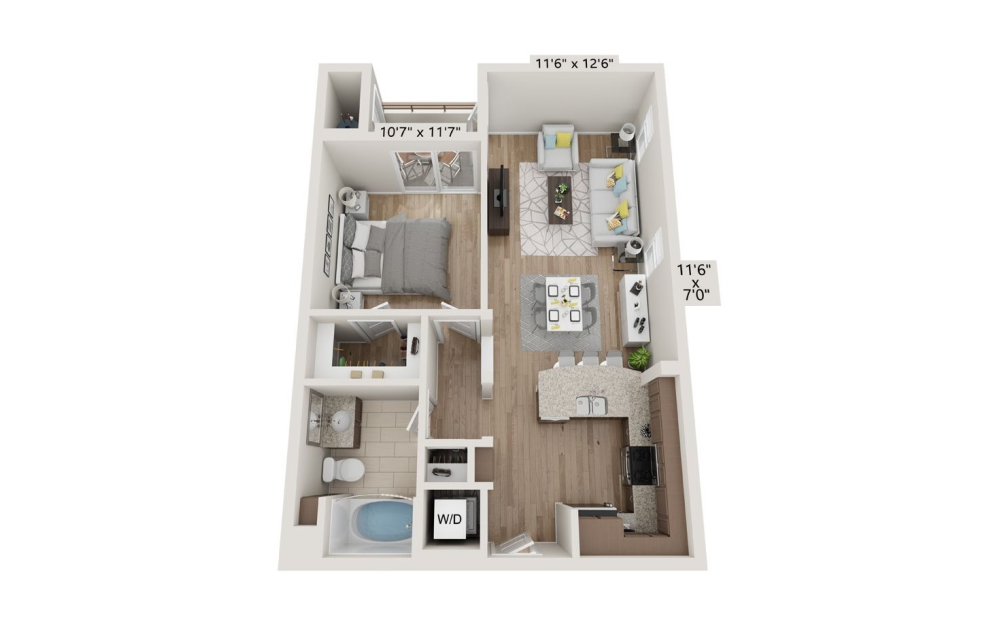
Stanislaus
1 bed1 bath678 sq. ft.
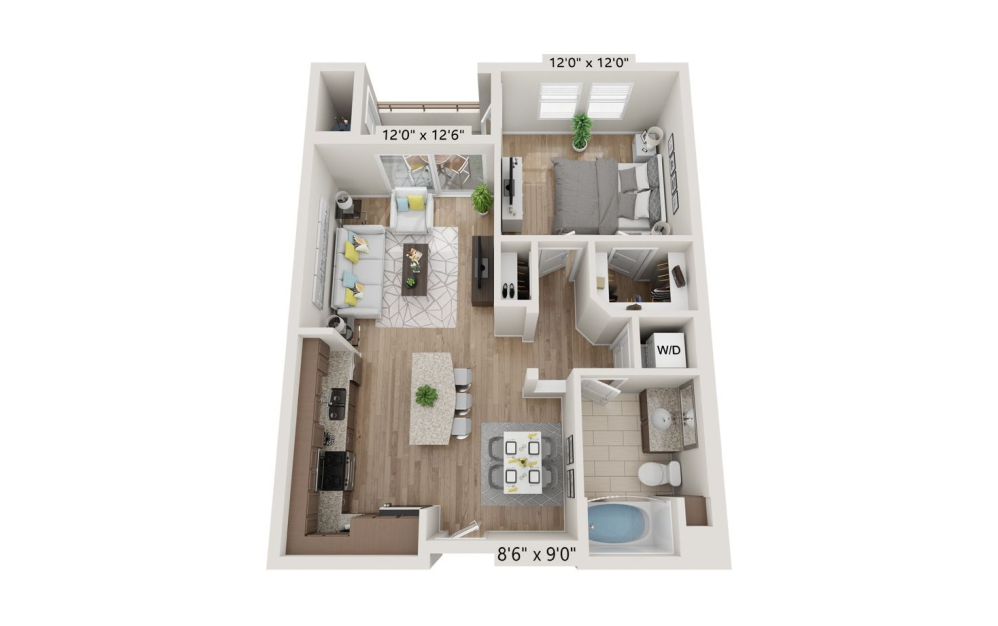
El Dorado
1 bed1 bath724 sq. ft.
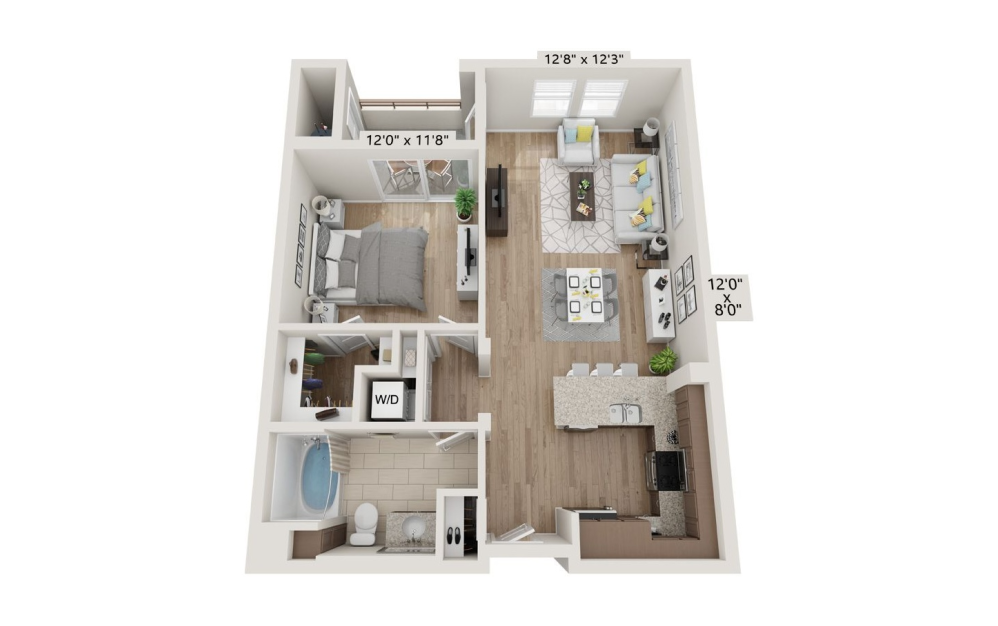
Lassen
1 bed1 bath759 sq. ft.
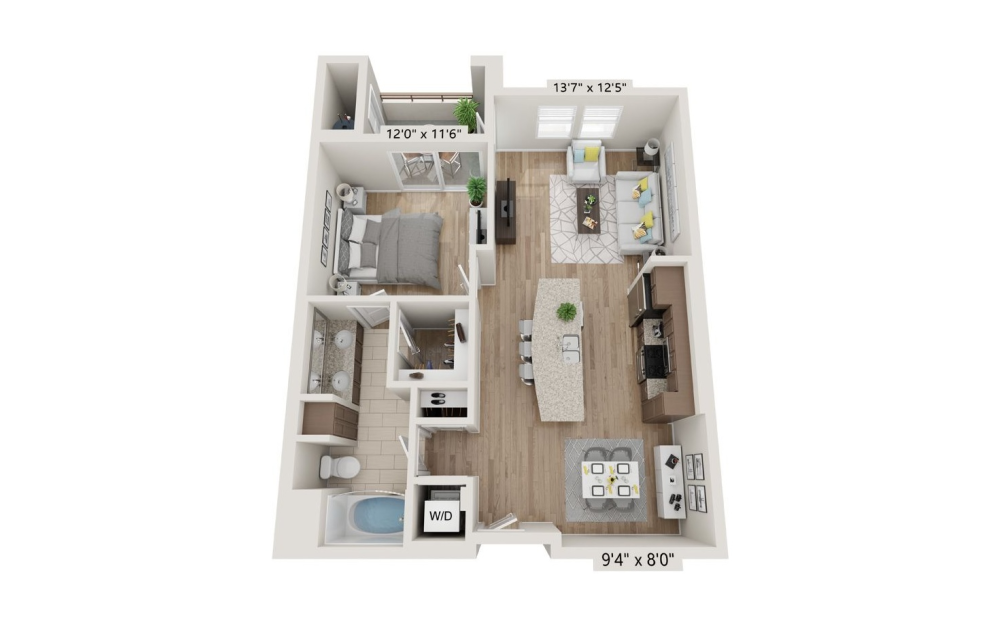
Cleveland
1 bed1 bath796 sq. ft.
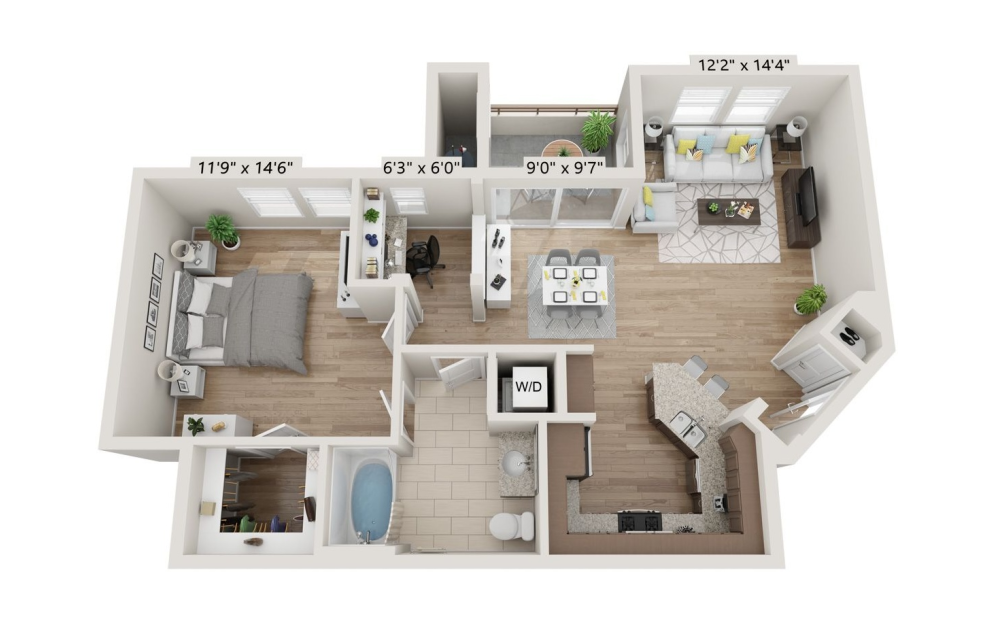
Klamath
1 bed1 bath869 sq. ft.
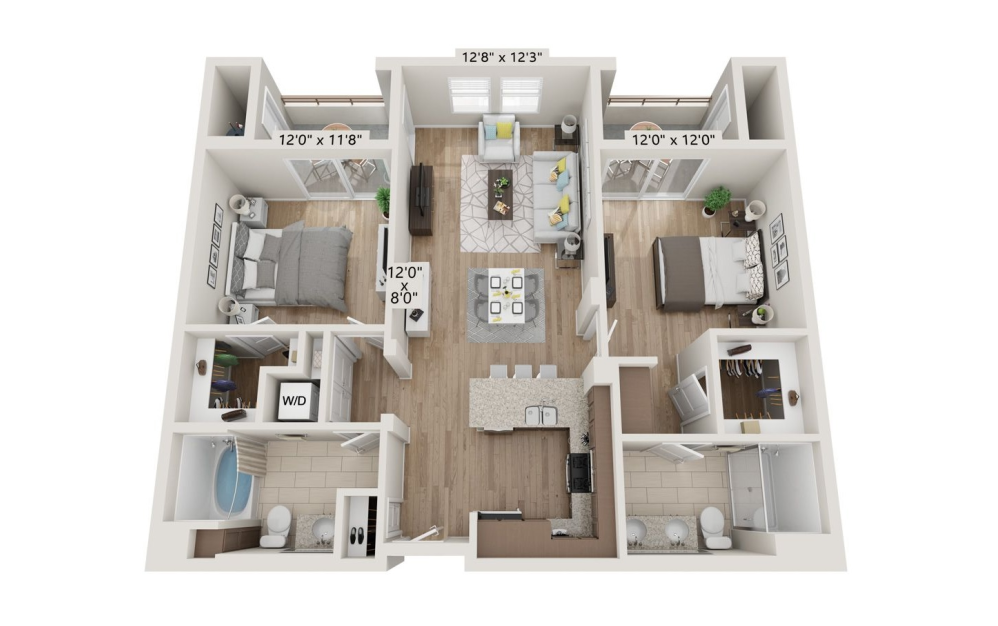
Sequoia
2 bed2 bath1063 sq. ft.
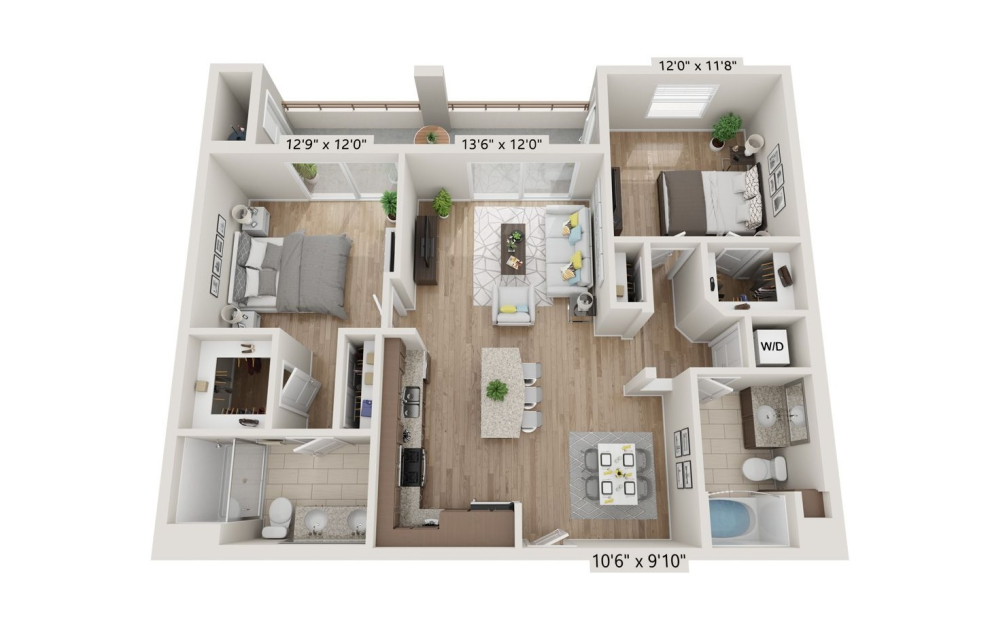
Inyo
2 bed2 bath1103 sq. ft.
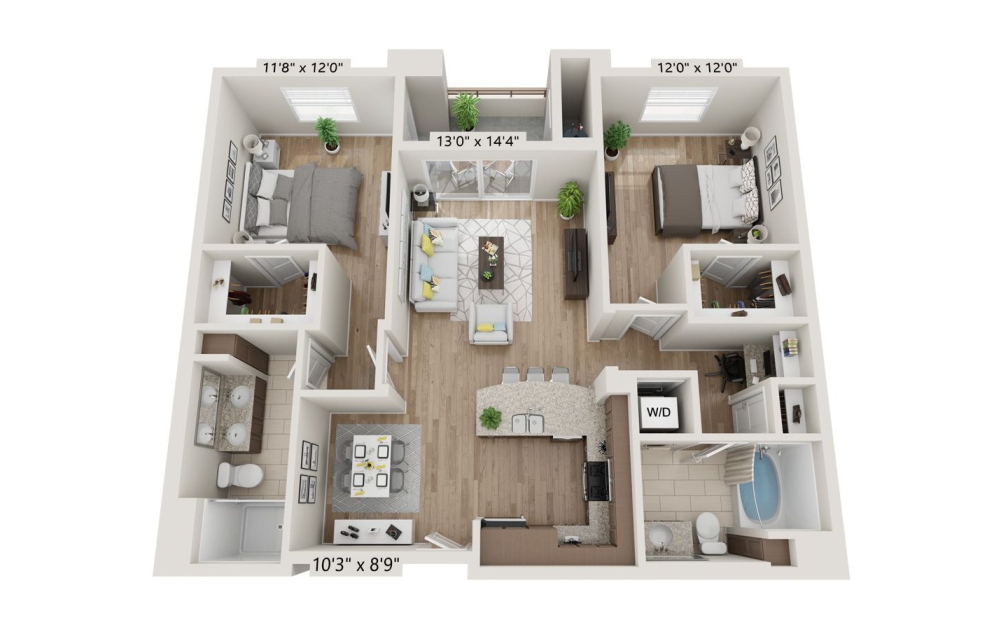
Mendocino
2 bed2 bath1134 sq. ft.
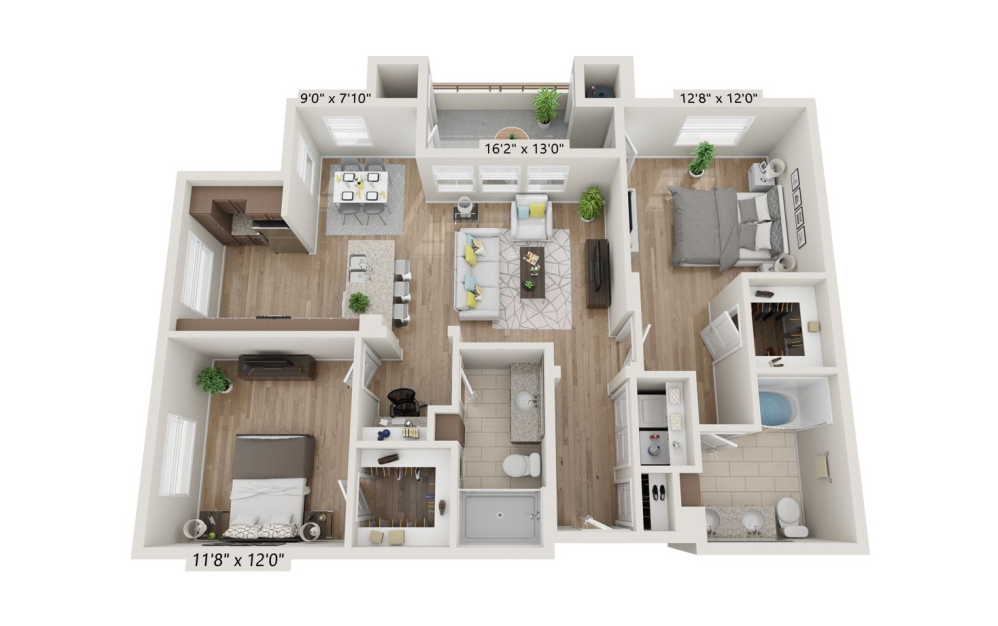
Angeles
2 bed2 bath1190 sq. ft.
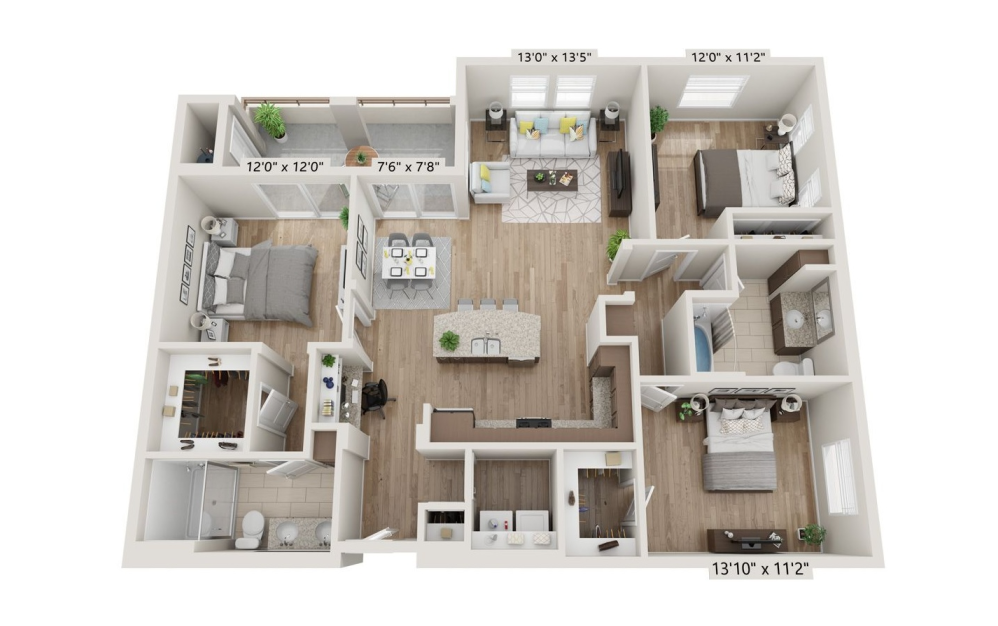
Plumas
3 bed2 bath1424 sq. ft.
*Monthly prices displayed here do not include variable mandatory charges that are required under the lease. For example, the prices displayed do not include charges for insurance and utility services. Also not included in the displayed prices are optional services that can be added on for an additional cost, or any mandatory move-in or move-out fees. A list of all additional fees can be found below.
The prices displayed here is provided as an estimate and is determined based on prevailing market factors, which are subject to frequent change, and this amount is subject to change at any time without notice and may differ from the amounts ultimately set forth in any executed lease agreement. The actual monthly base rent and other terms will be as specified in a final lease agreement offered to approved applicants.
Floorplans are artist’s rendering. All dimensions are approximate. Actual product and specifications may vary in dimension or detail. Not all features are available in every rental home. Prices and availability are subject to change. Please see a representative for details.
Community Fee Guide
Whether you're a current resident or an interested prospect, we want to make it easy to understand what your rent includes and what may constitute additional fees. To help with this, we've created a fee list below so you can quickly see what fees may apply in addition to your base rent.